You are viewing all listings NH Homes between $1000000 and $99999999 dollars.
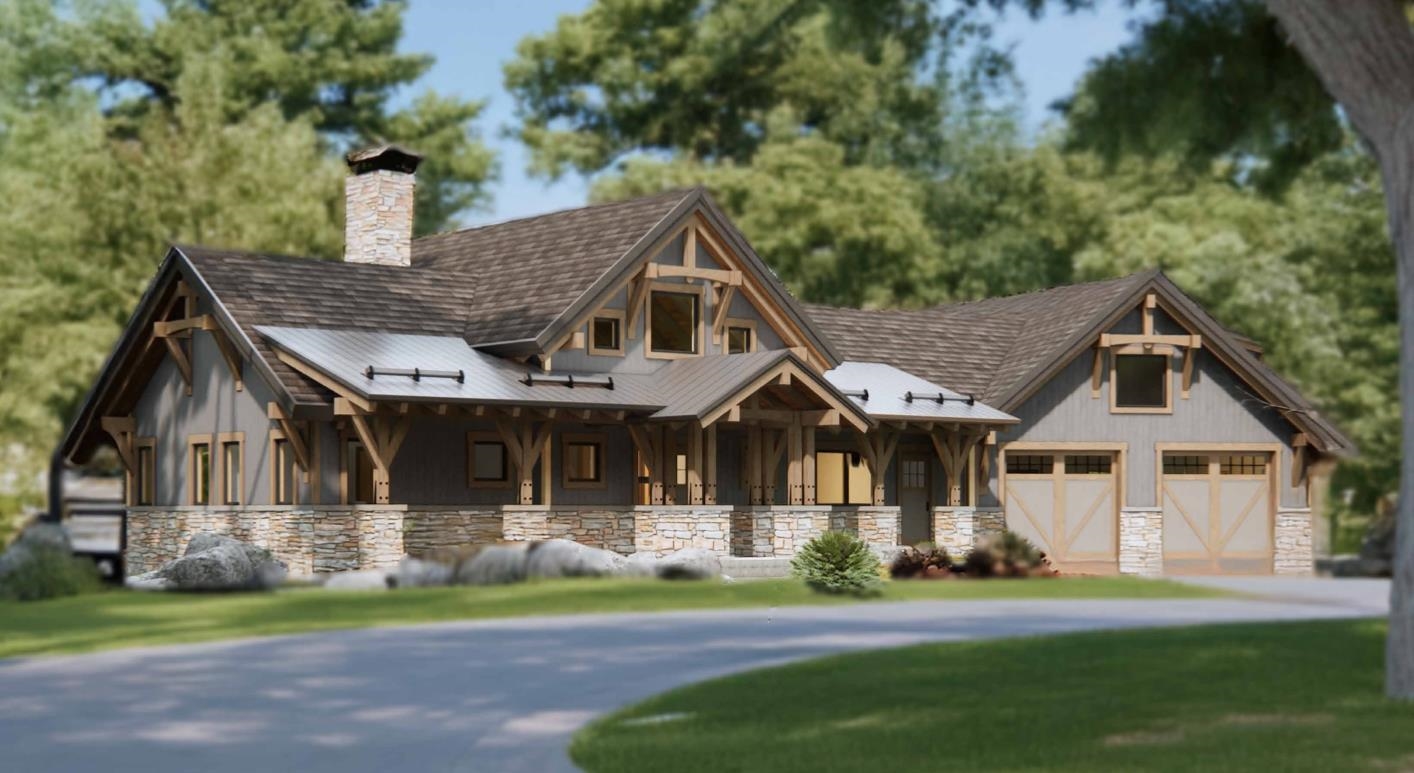
$4,150,000 $1,714 per sq.ft. Gilford NH Home »
Waterfront on Lake Winnipesaukee4 Beds | 4 Baths | Total Sq. Ft. 3882 | Acres: 5.03
Tuesday Apr 21, 2026
Description: To be built by premier builder, Jason Drouin Custom Homes; amazing home in one of Gilford's finest neighborhoods with spectacular Lake and Mountain views. Post and Beam home with a floor plan that flows to take advantage of the views from almost every room. Be involved in the decisions to make this home your own; picking out what suits your tastes in Kitchen, Baths, flooring, colors and more. This neighborhood is in an area of large private lots with similar homes currently under construction. The builder has homes that are built that can be seen to show his fine workmanship. See MLS Property & Listing Details & 12 images.

$11,750,000 $1,686 per sq.ft. Gilford NH Home »
295 Ft. of Waterfront on Lake Winnipesaukee6 Beds | 8 Baths | Total Sq. Ft. 9874 | Acres: 0.87
Wednesday Jul 29, 2026
Description: Experience the pinnacle of Lake Winnipesaukee waterfront living from this extraordinary Governor's Island estate, offering 295 feet of pristine shoreline and a rare private sandy beach on one of the lake's most coveted waterfront settings. Perfectly positioned to capture panoramic lake and mountain views, this exceptional residence features 6 bedrooms, 8 bathrooms, and timeless craftsmanship throughout. Designed for both grand entertaining and everyday living, the home showcases custom millwork, stone and iron accents, soaring ceilings, and expansive gathering spaces. Walls of glass frame breathtaking waterfront views while filling the home with natural light. A private elevator provides convenient access to every level. The gourmet chef's kitchen anchors the home and flows seamlessly into elegant living and dining areas, a private library, executive office, and thoughtfully designed guest accommodations. The luxurious primary suite offers spectacular lake views, a spa-inspired bath, and refined custom finishes. Multiple fireplaces, recreation spaces, and generous garage capacity complete the interior. Outside, enjoy expansive docking, beautifully landscaped grounds, sweeping lawns, stone patios, and exceptional outdoor living spaces designed for entertaining or quiet relaxation. The private sandy beach provides the perfect setting for swimming, launching kayaks or paddleboards, or simply enjoying the crystal-clear waters of Lake Winnipesaukee. A rare opportunity to own one of Governor's Island's premier waterfront estates, offering unmatched privacy, year-round luxury, and the very best of New Hampshire's Lakes Region lifestyle. See MLS Property & Listing Details & 60 images.
New Listing!
![Gilford NH Home for sale $$20,000,000 $3,188 per sq.ft.]()

$20,000,000 $3,188 per sq.ft. Gilford NH Home »
Waterfront on Lake Winnipesaukee11 Beds | 6 Baths | Total Sq. Ft. 6274 | Acres: 30.11
Thursday Aug 13, 2026
Description: Commanding an extraordinary stretch of Winnipesaukee shoreline, on approximately 30 acres, North Ledges at Welch Island is one of the lake's most compelling island estates. Encompassing three distinct waterfront parcels with roughly 3,000 feet of shoreline, this remarkable compound combines exceptional privacy and panoramic views, on a scale rarely found on Winnipesaukee. The estate unfolds across a beautifully wooded landscape, with walking trails connecting its residences, recreational amenities and extensive waterfront. A magnificent stone boathouse, substantial breakwater docking, expansive Ipe deck with integrated seating and McIntosh audio system, multiple sandy-bottom swimming areas and exceptional water access create a waterfront environment designed for generations of boating, swimming and gathering. A tennis/pickleball court, private gym, formal garden, and numerous outbuildings further distinguish the property. At the heart of North Ledges is a timeless six-bedroom lake house offering more than 4,000 square feet of classic Winnipesaukee character. Rich wood interiors, a grand wood-burning fireplace and gracious gathering spaces are complemented by an expansive chef's kitchen designed for entertaining and a spacious sunroom overlooking the lake. Several bedrooms open to private sleeping porches, creating quiet retreats surrounded by water and nature. Two additional waterfront cottages provide exceptional flexibility for family and guests. A charming three-bedroom cottage features a spacious lakeside deck with hot tub, substantial breakwater docking and an established rental history. A staff cottage on the third parcel preserves the simplicity and character of traditional island living. North Ledges is more than a remarkable collection of waterfront properties. It is a private island estate of uncommon scale and beauty, offering the rare ability to gather generations together while preserving the space, privacy and authentic connection to Winnipesaukee. See MLS Property & Listing Details & 60 images. Includes a Virtual Tour
New Listing!
![Gilmanton NH Home for sale $$1,350,000 $294 per sq.ft.]()

$1,350,000 $294 per sq.ft. Gilmanton NH Home »
4 Beds | 4 Baths | Total Sq. Ft. 4594 | Acres: 17.14Monday Aug 24, 2026
Description: Circa 1763 Parsons Homestead is an architectural masterpiece seamlessly blending 18th-century craftsmanship with modern luxury. Meticulously restored, this 4-bedroom, 3.5 bath twin-chimney Colonial boasts period detail including wide-pine flooring, period hardware, and classic Gunstock corners. The formal main house showcases a harlequin-floored grand foyer, refined parlor and formal dining room with built-in corner cubbards, and a striking "blueroom" each featuring a character fireplace. The ideally situated ell hosts a premium chef's kitchen, a keeping room overlooking the rear patio, and a luxurious primary suite with a custom bath and radiant heat. A spectacular post-and-beam great room delivers dramatic architectural volume alongside in-floor radiant warmth. Three additional fireplaced bedrooms with walk-in closets occupy the second level, complemented by 7'8"+ ceilings, a fully excavated cellar and walk-up attic storage. Equipped for modern peace of mind, the property features full security, a generator, an attached 2-story barn/garage, a detached barn, and a sugar shack. Spanning over 17+ acres with two lots of record and open fields offering exceptional stewardship. This property is an irreplaceable New England landmark with limitless possibilities! Truly exceptional! See MLS Property & Listing Details & 60 images.

$1,999,900 $536 per sq.ft. Gilmanton NH Home »
3 Beds | 4 Baths | Total Sq. Ft. 4482 | Acres: 22.86Friday Jun 5, 2026
Description: Extraordinary mountain-view estate offering some of the most breathtaking scenery in the Lakes Region! Set on over 22 private acres, this remarkable property captures sweeping panoramic views from sunrise to sunset, where rolling hills, distant mountains, and ever-changing skies create a stunning backdrop in every season. Enjoy peaceful mornings watching the sunrise over the mountains and unwind each evening as vibrant sunsets light up the horizon. Originally built in 2006, this custom home offers over 4,500 square feet of living space blending timeless character with modern comfort and flexibility. Historic records show the property was transformed from a post-and-beam barn into an extraordinary residence thoughtfully designed to maximize its spectacular 180-degree mountain views. Expansive windows throughout the home fill the interior with natural light while perfectly framing the surrounding landscape. The beautifully maintained grounds create a true private retreat. Mature apple trees professionally cared for by an arborist add charm and seasonal beauty, while private walking trails wind throughout the property for peaceful strolls and quiet moments surrounded by nature. Open fields and rolling landscape attract wildlife year-round, with deer often seen frolicking and grazing across the property, adding to the peaceful New Hampshire setting. Inside, the spacious and versatile floor plan is designed for today's lifestyle. The main level features a primary suite, while a second upper-level primary suite offers additional comfort, privacy, and incredible long-range views. Multiple office spaces, including a dedicated office above the garage, provide ideal work-from-home flexibility. The finished lower level offers excellent potential for an in-law suite or ADU setup with its own separate entrance, kitchen area, and flexible living space where permitted. See MLS Property & Listing Details & 58 images. Includes a Virtual Tour

$2,350,000 $512 per sq.ft. Gilmanton NH Home »
4 Beds | 4 Baths | Total Sq. Ft. 4594 | Acres: 229.8Saturday Jun 27, 2026
Description: Historic circa-1763 Parsons Homestead is an architectural masterpiece on 230± acres, seamlessly blending 18th-century craftsmanship with modern luxury. Meticulously restored, this 4-bedroom, 3.5 bath twin-chimney Colonial boasts period detail including wide-pine flooring, period hardware, and classic Gunstock corners. The formal main house showcases a harlequin-floored grand foyer, refined parlor and formal dining room with built-in corner cubbards, and a striking "blue room"--each featuring a character fireplace. The ideally situated ell hosts a premium chef's kitchen, a keeping room overlooking the rear patio, and a luxurious master suite with a custom bath and radiant heat. A spectacular post-and-beam great room delivers dramatic architectural volume alongside in-floor radiant warmth. Three additional fireplaced bedrooms with walk-in closets occupy the second level, complemented by 7'8"+ ceilings, a fully excavated cellar and walk-up attic storage. Equipped for modern peace of mind, the property features full security, a generator, an attached 3-story barn/garage, a detached barn, and a sugar shack. Spanning over 230± acres, the five lot estate combines open meadows, a meandering brook, and extensive wooded trails. It offers exceptional stewardship with direct access to an addiitonal 322 acres of protected NH Forest. This property is an irreplaceable New England landmark with limitless possibilities. See MLS Property & Listing Details & 60 images. Includes a Virtual Tour
Under Contract
![Gilmanton NH Home for sale $$2,750,000 $889 per sq.ft.]()

$2,750,000 $889 per sq.ft. Gilmanton NH Home »
3 Beds | 4 Baths | Total Sq. Ft. 3093 | Acres: 113.34Thursday May 21, 2026
Description: Frisky Hill in Gilmanton is an extraordinary compound awaiting its next steward - someone who will honor its remarkable history while carrying its legacy forward. The spectacular setting spans 113+/- largely conserved acres with nearly 360-degree views of the Belknap, Presidential, Southern NH and Green Mountains. Nearly every element of the estate has been thoughtfully sourced, transported to the property, and carefully sited, rebuilt, or restored. Over the past decade, a series of strategic land acquisitions expanded the property by almost 100 acres, creating a remarkable landscape of open fields, woodlands, and gardens framed by meticulously crafted stone walls and complemented by a newly constructed guest house. Designed with three en-suite bedrooms (4-bedroom septic) the main house has all the historic charm of a gracious early colonial home with the best modern systems including whole house A/C, radiant floor heat, whole house generator, and luxury appliances, while preserving the warmth and character of an elegant early colonial with magnificent hand-hewn beams, richly paneled walls, wide-plank floors, brick flooring, and five historic fireplaces. Additional period structures include a grand post & beam barn (featured on the cover of Pottery Barn), Gilmanton's original one-room schoolhouse, a water tower, and a traditional corn crib. This estate is a place where architecture, landscape, and history exist in quiet harmony, creating an experience that feels both timeless and deeply authentic. Except for 11.25 acres surrounding the home, the property is permanently protected by a conservation easement. Located close to lakes and skiing, the property is just 19 miles from Concord and 90 miles from Boston. See MLS Property & Listing Details & 41 images.

$1,250,000 $401 per sq.ft. Goffstown NH Home »
Price Change! Reduced by $100,000 down 8% on August 5th 2026
4 Beds | 4 Baths | Total Sq. Ft. 3117 | Acres: 7.8
Thursday Jun 25, 2026
Description: OPEN HOUSE 8/29 & 8/30 11:00AM - 1:00PM. Custom built and owned by the original contractor, this thoughtfully designed Colonial offers the perfect blend of quality craftsmanship, flexibility, and privacy on nearly eight beautiful acres. Whether you're looking for space for extended family, the potential for an accessory dwelling unit (ADU), or simply room to spread out, this home offers opportunities that are hard to find. The spacious layout is ideal for multigenerational living, featuring a first-floor primary suite with direct access to a private patio and hot tub, plus a second primary suite upstairs for added comfort and privacy. The walk-out basement offers excellent potential for future expansion or a private living space while still providing access to a second attached garage. Inside, soaring first-floor ceilings, a grand staircase, and a custom double-sided wood-burning fireplace handcrafted from stone gathered directly from the property create a warm and inviting atmosphere. The open-concept kitchen, dining, and living areas make entertaining effortless, while the whole-home Sonos sound system, central air conditioning, and convenient chandelier lift add modern comfort. Outside, the expansive backyard is designed for making memories. Mature apple, Japanese maple, and lilac trees surround endless space for entertaining, gardening, children's play areas, or simply relaxing in the privacy of your own property. Enjoy riding throughout the acreage on ATVs, dirt bikes, horseback, or hiking the trails. Nearly eight acres provide the freedom to create the lifestyle you've been looking for. Two attached garages with professionally finished polyaspartic-coated floors offer exceptional space for vehicles, hobbies, storage, or a workshop. Enjoy the privacy of country living with a short commute to Manchester and Bedford, easy access to Routes 101, 93, and Route 3, and only about an hour from Boston and New Hampshire's Seacoast. See MLS Property & Listing Details & 60 images.

$3,750,000 $866 per sq.ft. Goffstown NH Home »
Price Change! Reduced by $200,000 down 5% on August 17th 2026
5 Beds | 4 Baths | Total Sq. Ft. 4328 | Acres: 269.5
Thursday Nov 14, 2024
Description: Discover a RARE OPPORTUNITY to own an extraordinary antique Colonial estate set on approximately 270 ACRES of captivating pastoral landscape. Offering the perfect blend of historic charm and thoughtful and important updates, Hadley Hill Farm is a place to reconnect with nature, explore for hours on your own private trail network, and create lasting memories for generations to come. ADD the GATE and create access via a private gated entrance (at Story), this hidden gem feels worlds away, yet remains just minutes from town and everyday amenities. The property encompasses approximately 80 acres of open fields, woods and hay land, with breathtaking field and distant mountain views, stunning sunsets, and endless opportunities for hiking, horseback riding, farming, recreation, or peaceful retreat. Approximately 244 acres are enrolled in Current Use, providing valuable tax-saving benefits. Inside, the home is rich with character and warmth, featuring: Wide pine floors, Classic period details, Original charm throughout, Traditional shutters...and of course the character floors. There are Inviting gathering spaces designed for comfortable living, and the floorplan is ideal for multi-generational living, with a convenient first-floor primary suite, plus four additional bedrooms, a bunkroom/bonus space, and a connecting versatile loft/den area on the second floor. Complementing the home is a remarkable two-story, 3,400-square-foot barn (80' x 45'), full of character and ready for agricultural, equestrian, storage, or creative uses. Recent improvements include: New Roof, Exterior Painting, and pellet stove. Whether you envision a working farm, equestrian property, family compound, recreational retreat, or private sanctuary, Hadley Hill Farm offers a truly exceptional lifestyle surrounded by nature. EXPLORE property through the walk-through video, drone aerials, and 3D floor plans available online. Shown by appointment only. VISit to arrange your private tour. See MLS Property & Listing Details & 60 images. Includes a Virtual Tour

$1,100,000 $355 per sq.ft. Grafton VT Home »
5 Beds | 5 Baths | Total Sq. Ft. 3100 | Acres: 5.5Wednesday Jun 24, 2026
Description: Nestled along the Saxtons River, moments from historic Grafton, this beautifully restored Colonial farmhouse offers a rare blend of Vermont history, modern luxury, and exceptional curb appeal. Originally built circa 1820, the home has been meticulously reimagined and rebuilt with extraordinary attention to quality and architectural integrity. The renovation includes new plumbing, electrical, insulation, Marvin windows, restored foundation work, new siding, plaster walls and ceilings, and whole house central air conditioning a rare luxury in a 200 year old Vermont home. A newly built covered front porch and graceful wraparound driveway create a quintessential Vermont arrival. Inside, original details are complemented by refined finishes, including new wide plank floors on the first level matching refinished original floors upstairs. The chef's kitchen features custom cabinetry, quartz countertops, double dishwashers, and a 48 inch AGA dual fuel range. A second fully equipped kitchen serves the attached guest cottage, offering flexibility for guests, extended family, entertaining, or potential income use. The five bedroom residence offers multiple gathering spaces and an easy, gracious flow. Outdoors, the property captures the best of Vermont living, with more than five picturesque acres, river frontage, a crystal clear swimming pond, landscaped grounds, and a charming pool house. Along the river, a stone wall patio offers a peaceful place to gather, with steps to the water's edge. A classic former dairy barn adds character and possibilities for storage, hobbies, recreation, events, or creative use. Private yet convenient, the property is within walking distance of one of Vermont's most beloved villages, known for its historic architecture, village green, inn, galleries, recreation, and sense of community. A rare legacy property where historic charm, modern comfort, river frontage, pond, acreage, barn, village proximity, and storybook curb appeal come together. See MLS Property & Listing Details & 48 images. Includes a Virtual Tour

$1,200,000 $329 per sq.ft. Grafton VT Home »
Price Change! Reduced by $50,000 down 4% on August 19th 2026
4 Beds | 4 Baths | Total Sq. Ft. 3649 | Acres: 45.31
Saturday Jun 20, 2026
Description: At the beginning of a dirt road just outside the historic village of Grafton VT you will find an exceptional country estate that combines timeless New England charm with modern comfort, privacy, and equestrian amenities. Thoughtfully designed to replicate a classic colonial home and extensively updated by its current owners, this meticulously maintained property offers an extraordinary lifestyle in one of Vermont's most picturesque communities. As you arrive you are welcomed by beautifully landscaped grounds, mature perennial gardens, and a private wooded setting that creates a true sense of seclusion. Despite its peaceful surroundings, the property is just minutes from Grafton Village and within 45 minutes of several premier Southern Vermont ski resorts, making it an ideal year-round residence, vacation home, or family retreat. Offering four bedrooms, four bathrooms, and numerous living and gathering spaces, the home is perfectly suited for hosting family and friends. The well-appointed chef's kitchen features an island with seating, abundant workspace, and easy access to the home's entertaining areas. A spacious family room with a stunning stone fireplace, private bath, and loft above serves as a centerpiece of the home, while three additional working fireplaces add warmth and character throughout. A second-floor den and game room provide flexible living space for relaxation, recreation, or remote work. Outdoor amenities are equally impressive. Enjoy summer days by the inground swimming pool, tend to the gardens, or explore the surrounding landscape. For horse enthusiasts, the property includes a four-stall barn and fenced pastures. Additional features include a two-car garage, clean and spacious basement, garden shed, and abundant storage throughout. Whether you're searching for a Vermont equestrian property, luxury country home, or four-season retreat near skiing and outdoor recreation, this remarkable Grafton estate offers you the very best. See MLS Property & Listing Details & 50 images.

$1,249,000 $342 per sq.ft. Grafton VT Home »
Waterfront on Pond _Unnamed3 Beds | 3 Baths | Total Sq. Ft. 3654 | Acres: 5.5
Friday Jun 26, 2026
Description: Meticulously maintained and thoughtfully designed, this three-bedroom, three-bath home offers the perfect balance of comfort, functionality, and classic Vermont charm. Set on a picturesque parcel with stunning long-range views, the property is surrounded by mature trees, a small pond, established gardens, and simple, easy-to-maintain landscaping that enhances the natural beauty of the setting. Inside, inviting living spaces are filled with natural light, including a four-season sun room where you can enjoy peaceful mornings with a cup of coffee while taking in the changing landscape throughout the year. The thoughtfully designed floor plan provides comfortable gathering spaces that feel warm, welcoming, and perfectly suited for everyday living or entertaining. A two-car garage is complemented by a heated bonus room above, offering flexible space for additional guest accommodations, a home office, studio, or private getaway room. The custom heated barn is a truly unique feature of the property. Currently used as a woodworking shop, it also offers exceptional flexibility as an entertainment space, hobby barn, or additional guest sleeping area, making it ideal for hosting family and friends. As the day winds down, gather on the back patio and stone surrounded firepit to enjoy the sweeping views and spectacular Vermont sunsets, with simple perennial gardens creating a peaceful backdrop for relaxing or entertaining outdoors. Beyond the property itself, Grafton is one of Vermont's most treasured villages, known for its historic charm, welcoming community, and year-round recreation. Nearby Grafton Trails & Outdoor Center offers miles of hiking, cross-country skiing, snowshoeing, and skating trails, while the village is home to beloved destinations including MKT, Grafton Cheese Company and the historic Grafton Inn, all favorites for dining and spending time with friends and family. See MLS Property & Listing Details & 54 images. Includes a Virtual Tour

$1,295,000 $505 per sq.ft. Grafton VT Home »
Price Change! Reduced by $205,000 down 16% on August 23rd 2026
5 Beds | 4 Baths | Total Sq. Ft. 4099 | Acres: 72
Wednesday Sep 24, 2025
Description: Grafton Lodge is a striking five-bedroom, four-bathroom timber frame retreat set on 72 acres of complete privacy, directly bordering the 146-acre Putnam State Forest. Built in 2022, this 4,000+ sq ft home blends timeless craftsmanship with modern comforts, featuring wide hemlock floors, exposed beams, and walls of windows that invite the natural surroundings inside. At the heart of the home is a dramatic two-story great room, offering panoramic forest views and anchored by a wood stove for cozy winter nights. Heat pumps ensure year-round climate control, while thoughtful design provides comfort across three spacious levels, including a game room, exercise area, and home office. A spiral staircase leads to a bonus loft space on the fourth floor--ideal as a studio, library, or creative escape. Step outside to your own private sanctuary: a stone patio outfitted with a sauna, hot tub, fire pit, and grill--perfect for relaxing or entertaining under the stars. The property includes a state-approved wastewater permit for a future 4-bedroom cabin, offering excellent potential for expansion or guest accommodations. Conveniently located just 3 miles from Grafton Village and within easy reach of Okemo, Magic Mountain, and Bromley for skiing, plus direct access to VAST snowmobile trails. Stay connected with fiber optic internet, and rest easy with a backup generator. The property is being offered fully furnished and enrolled in Vermont's Current Use program for tax benefits. See MLS Property & Listing Details & 44 images. Includes a Virtual Tour
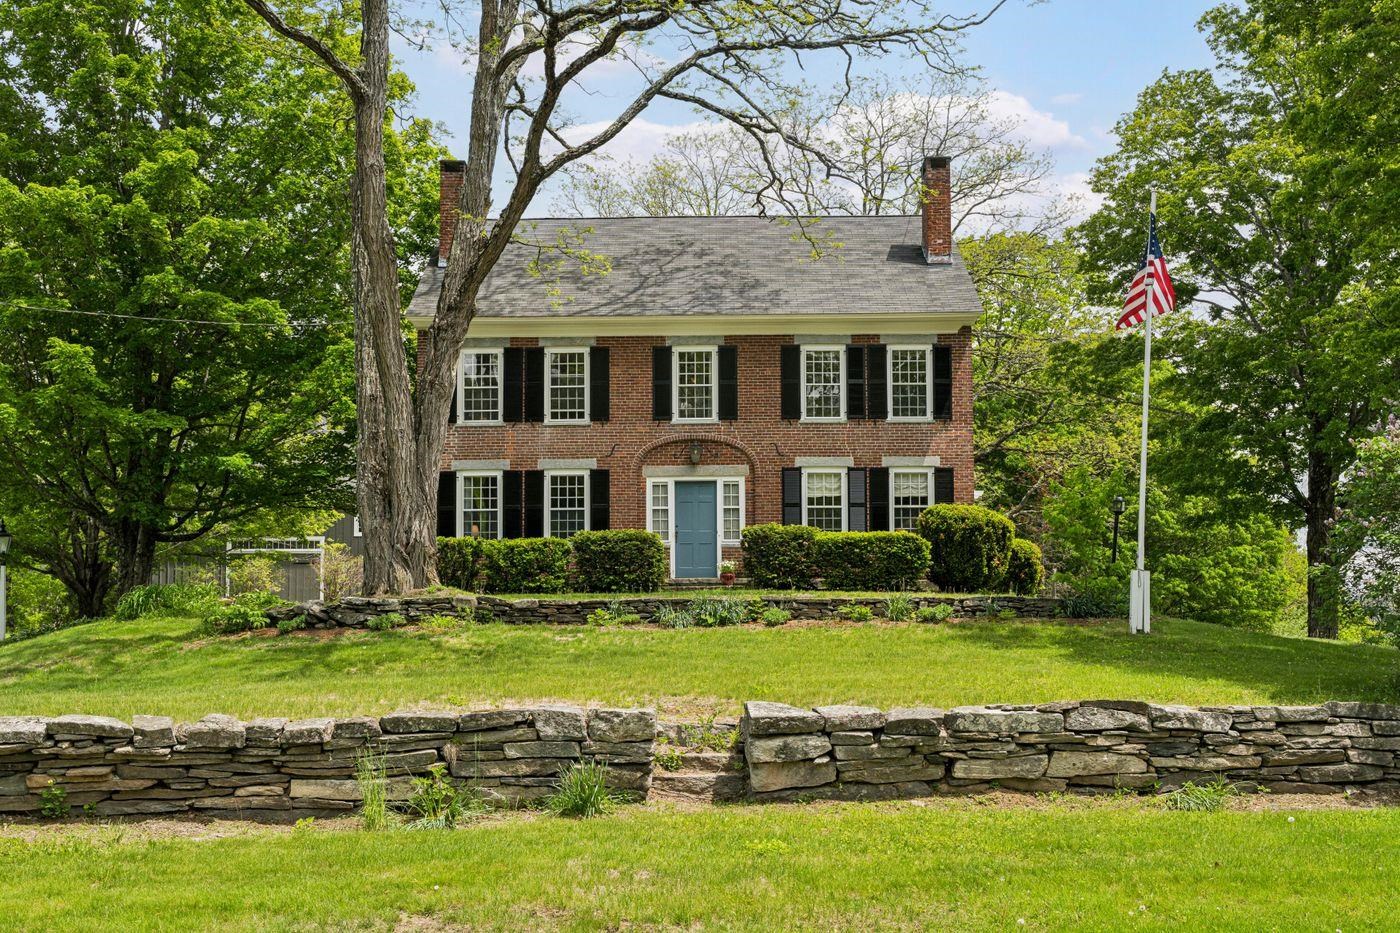
$1,450,000 $326 per sq.ft. Grafton VT Home »
Price Change! Reduced by $200,000 down 14% on August 24th 2026
Waterfront on Pond _Unnamed
5 Beds | 3 Baths | Total Sq. Ft. 4443 | Acres: 66.8
Thursday Jun 11, 2026
Description: Set along picturesque Middletown Road, just beyond the historic village of Grafton, this elegant five-bedroom residence enjoys a setting that feels both timeless and deeply peaceful. Perhaps it is the pleasing symmetry and classic proportions of the c.1815 brick Federal home with its Georgian floor plan. Perhaps it is the views of rolling meadows and rounded hills that unfold in both directions. Or perhaps it is simply the feeling of being here--a quiet sense of belonging that is difficult to explain and impossible to forget. Filled with natural light, the property has a welcoming spirit. A pond, apple orchard, perennial gardens, blueberry bushes, ancient maple trees, and historic stone walls create a landscape rich in beauty. The home sits along a quiet gravel road that forms part of one of Grafton's favorite four-mile walking loops, while trails meander through the property's 66 acres of fields and woodland. The Saxtons River traces one edge of the property. In the early nineteenth century, Major Benjamin Dwinell and his wife, Mehitable, built this home and raised eleven children here. The family prospered from the land, tending a large flock of sheep and cultivating one of the most productive apple orchards in town. By the late 1800s, Grouse Hill had begun a new chapter as a country retreat for a New York family. Over the years it has served as a boarding house, an inn, a full-time residence, and a cherished second home. Through each chapter, it has remained what it is today: a gracious and welcoming place that draws people in, encourages them to linger, and leaves a lasting impression. 22 miles from Okemo. 2 hours 44 minutes from Boston and 4 hours 19 minutes from New York. See MLS Property & Listing Details & 33 images.

$2,895,000 $734 per sq.ft. Grafton VT Home »
Waterfront on Pond6 Beds | 4 Baths | Total Sq. Ft. 3946 | Acres: 317.09
Thursday Jun 4, 2026
Description: A rare opportunity to own one of Southern Vermont's most remarkable private estates, Riverledge Farm encompasses more than 300 acres in the historic village of Grafton. Nestled in the Green Mountains, this exceptional property combines natural beauty, recreation, and a large homestead. A winding approach framed by mature maple trees and classic stone walls leads to the elegant white farmhouse, where timeless Vermont character meets modern comfort. The residence features six bedrooms, four bathrooms, and two kitchens, complemented by an impressive collection of outbuildings, including a 4,000+ square foot timber frame barn for events, five-bay garage with workshop and offices, seven-bay pole barn, and a three-stall horse barn with heated tack room. Additional accommodations include a separate guest or caretaker residence and two rustic cottages. The substantial acreage includes timberland and open pastures, a half-acre aerated pond, more than two miles of streams, and 6.7 miles of private roads and trails throughout the property. Bordering Mollie Beattie State Forest and the South Branch of the Saxtons River, the land offers opportunities for outdoor recreation, forestry, conservation, maple sugaring, and agricultural pursuits. Three access points to the VAST trail network add to the property's recreational appeal. Meticulously maintained grounds, diverse natural features, and a location near the village of Grafton complete this rare Vermont offering. See MLS Property & Listing Details & 60 images.
